<-- style PDP --> Main Floor Apt.-477 Cosburn Avenue, Toronto - Detached for lease for $2,595
  • new
  • for lease

Main Floor Apt.-477 Cosburn Avenue

Toronto, Ontario, M4J 2N6 - Danforth Village-East York

$2,595

  • Neighbourhood

    Danforth Village-East York

  • Major Intersection

    Cosburn Av/ / Greenwood Av.

  • Listed Since: 3 day(s)

  • Last update: 1 day(s) ago

Overview

  • Property Type

    Detached, 2-Storey

  • Bedrooms

    2

  • Bathrooms

    1

  • Basement

    None

  • Kitchen

    1

  • Total Parking

    1

  • Lot Size

    30.5x100 (Feet)

  • Taxes

    n/a

  • Type

    Freehold

Property Description

Property description for Main Floor Apt.-477 Cosburn Avenue, Toronto

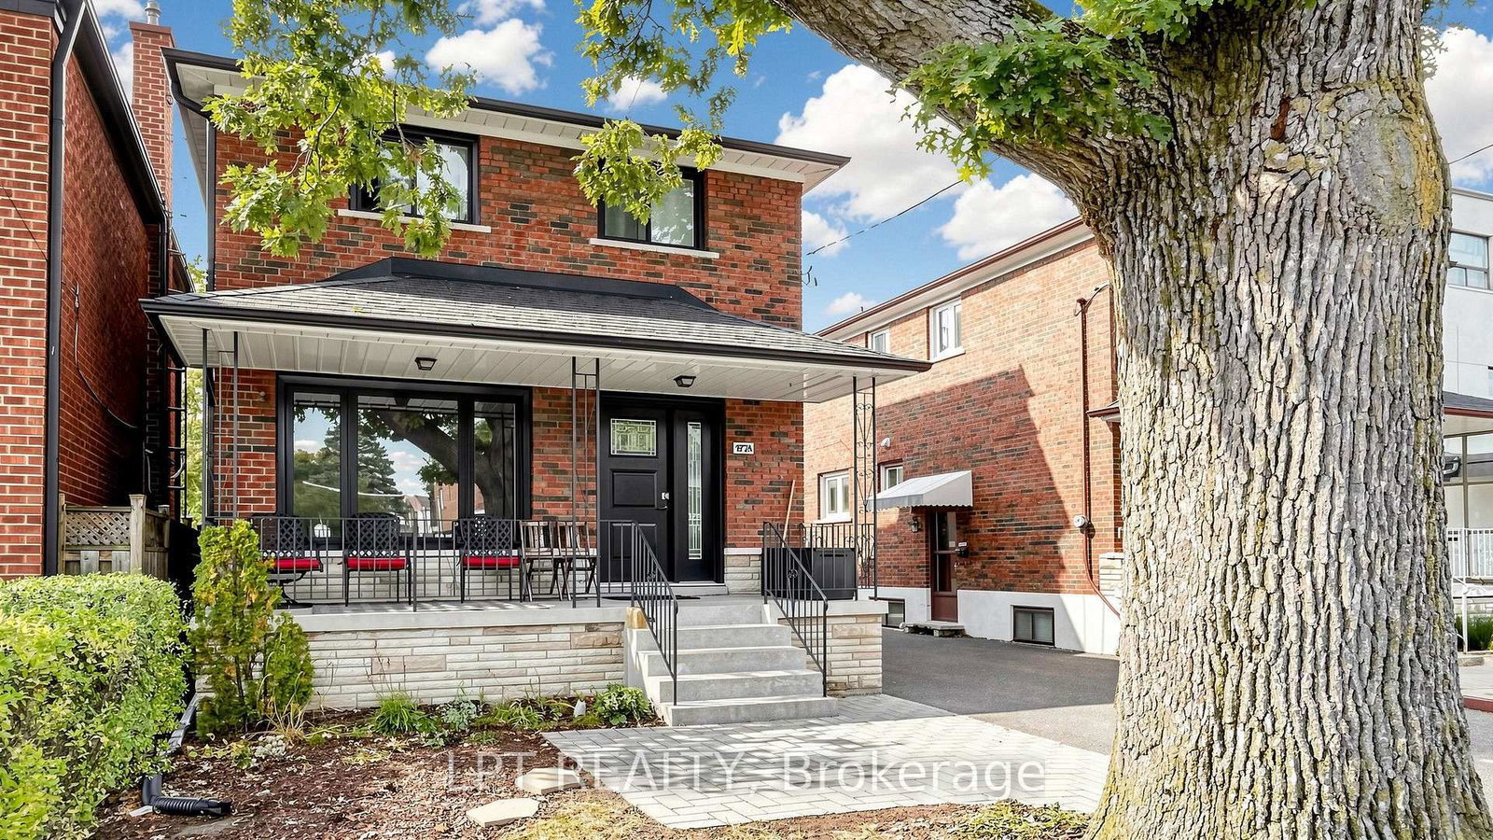
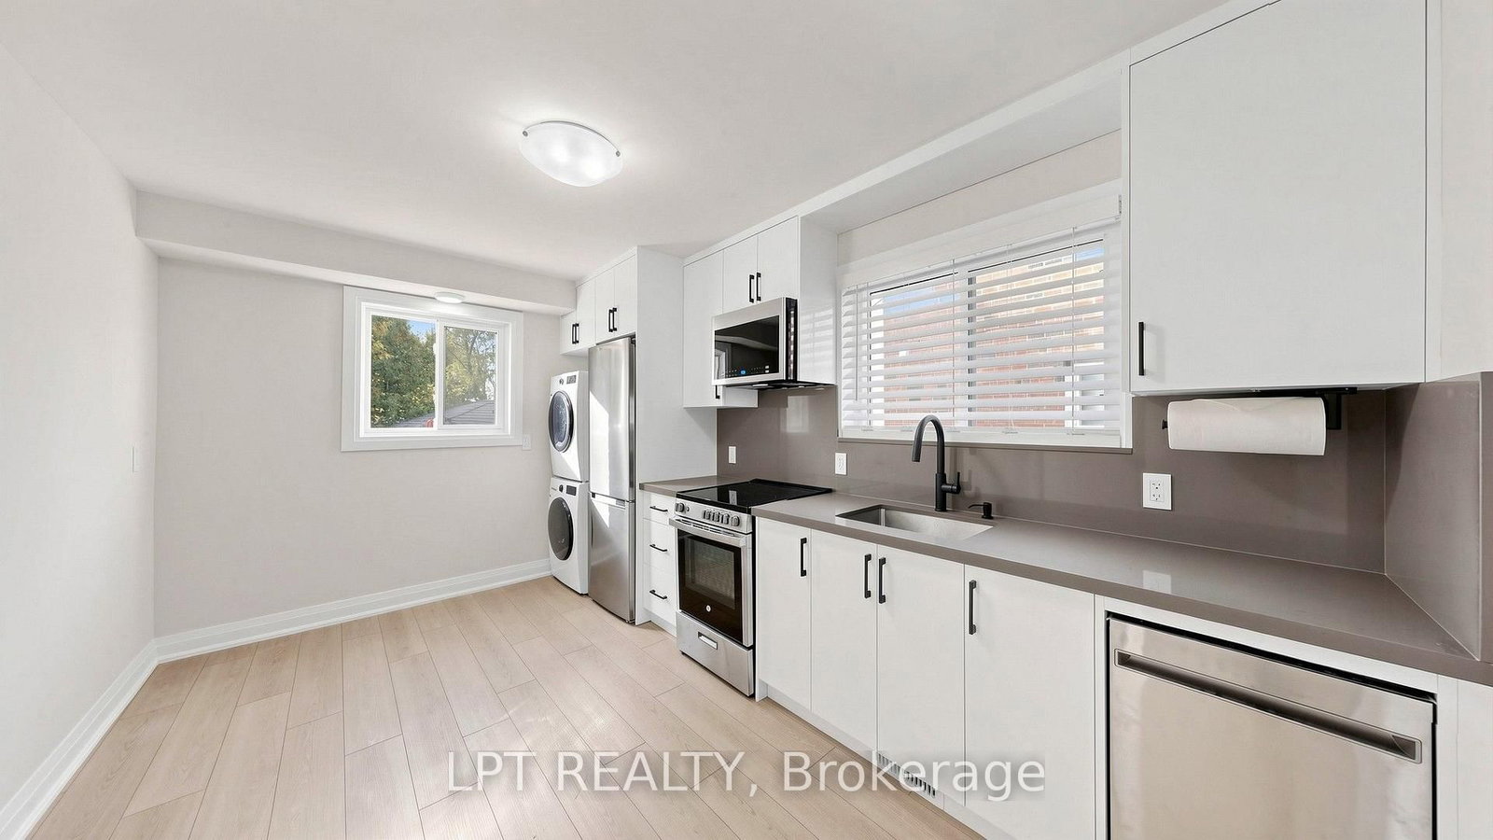
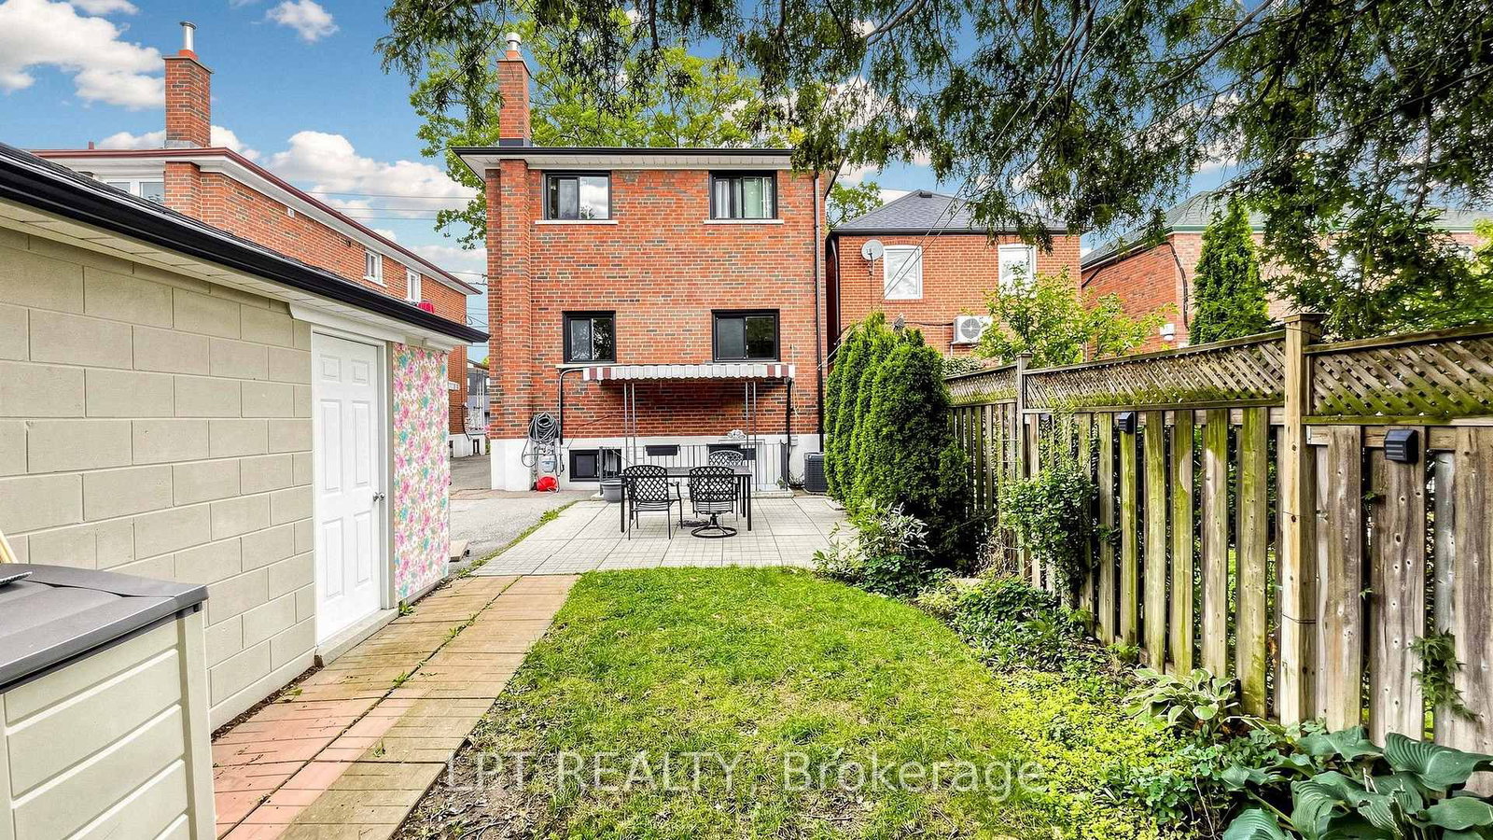
Welcome to your Stunning New Apartment Home at 477a Cosburn Av., Apt. 2 in Toronto! This fully renovated main floor city apartment in a detached home is a true gem that has never been lived in since the superb renovations in September 2026. With a private, separate entrance, you'll enjoy the privacy and comfort of this spacious living space. Featuring 2 bedrooms and 1 washroom, this apartment boasts newer easy-care vinyl plank flooring, quartz countertops, soft-close drawers, modern hardware and faucets! Hardwired, fire-rated smoke and carbon monoxide detectors. The beautiful custom kitchen and washroom are also brand new! Updated plumbing and electrical, complemented with New stainless steel appliances including a fridge, stove, built-in dishwasher, built-in microwave & private, free Clothes Washer and Clothes Dryer! You'll have shared use of the front and backyard. Non-smokers without pets are preferred, with a minimum 700 credit score. With 1 front yard parking space included. This apartment is ideally suited for 1 or 2 people, a maximum of 2 people. Don't miss out on this opportunity to live in a tastefully renovated, clean, modern space in an excellent East York location near Cosburn and Coxwell Avenues. This Home is in Park Heaven with 4 parks, 5 tennis courts, 2 skating rinks, 1 baseball diamond, plenty of Sports Facilities, excellent public transit, safety, a short walk to a Hospital, Shopping, Restaurants and all amenities!

Listed by LPT REALTY

  • MLS #

    E13863062

  • Sq. Ft

    700-1100

  • Sq. Ft. Source

    MLS

  • Lot Irregularities

    n/a

  • Year Built

    Available Upon Request

  • Pool

    None

  • Drive

    Front Yard

  • Garage

    None

  • Total Parking

    1

  • Family Room

    N

  • Den

    N

  • Exterior

    Brick

  • Fireplace

    N

  • Roof

    Asphalt Shingle

  • Foundation

    Concrete Block

  • Elevator

    n/a

  • Water View

    n/a

  • Laundry Level

    Main

  • Heat

    Forced Air

  • A/C

    Central Air

  • Water

    Municipal

  • Water Supply

    n/a

  • Sewers

    Sewers

  • Central Vac

    N

  • Kitchen

    4.55 x 2.9 ft Main level

    B/I Appliances, Quartz Counter, Plank Floor

  • Living

    3.5 x 3.2 ft Main level

    Picture Window, Renovated, Plank Floor

  • Primary

    3.5 x 2.8 ft Main level

    Large Window, Closet, Plank Floor

  • 2nd Br

    3.5 x 3.2 ft Main level

    Window, Closet, Plank Floor

  • Bathroom

    2.39 x 1.75 ft Main level

    4 Pc Bath, Porcelain Floor, Quartz Counter

  • MLS #

    E13863062

  • Sq. Ft

    700-1100

  • Sq. Ft. Source

    MLS

  • Lot Irregularities

    n/a

  • Year Built

    Available Upon Request

  • Pool

    None

  • Drive

    Front Yard

  • Garage

    None

  • Total Parking

    1

  • Family Room

    N

  • Den

    N

  • Exterior

    Brick

  • Fireplace

    N

  • Roof

    Asphalt Shingle

  • Foundation

    Concrete Block

  • Elevator

    n/a

  • Water View

    n/a

  • Laundry Level

    Main

  • Heat

    Forced Air

  • A/C

    Central Air

  • Water

    Municipal

  • Water Supply

    n/a

  • Sewers

    Sewers

  • Central Vac

    N

  • Kitchen

    4.55 x 2.9 ft Main level

    B/I Appliances, Quartz Counter, Plank Floor

  • Living

    3.5 x 3.2 ft Main level

    Picture Window, Renovated, Plank Floor

  • Primary

    3.5 x 2.8 ft Main level

    Large Window, Closet, Plank Floor

  • 2nd Br

    3.5 x 3.2 ft Main level

    Window, Closet, Plank Floor

  • Bathroom

    2.39 x 1.75 ft Main level

    4 Pc Bath, Porcelain Floor, Quartz Counter

Thinking of Selling?

Find Out Your Home’s Value in Today’s Market!

No Email or Signup is required to view your home estimate.

estimate your home value

Contact Manoj Kukreja

Sales Representative,
Century 21 People’s Choice Realty Inc.,
Brokerage
(647) 576 - 2100

Manoj profile avatar

Thinking of Selling?

Find Out Your Home’s Value in Today’s Market!

No Email or Signup is required to view your home estimate.

estimate your home value

Contact Manoj Kukreja

Sales Representative, Century 21 People’s Choice Realty Inc., Brokerage
(647) 576 - 2100

Manoj profile avatar

Recent Sold Listings in Danforth Village-East York, Toronto

Popular Cities